Modular Cleanroom Ceiling Systems: Types, Materials & Benefits
A modular cleanroom ceiling system is a critical component of any controlled environment, helping maintain cleanliness, support efficient airflow, and integrate essential services such as HEPA filters, cleanroom lighting, sprinklers, and HVAC systems. Designed for industries like pharmaceuticals, biotechnology, healthcare, electronics, food processing, and medical device manufacturing, these ceiling systems play a key role in meeting ISO and GMP requirements while simplifying maintenance and future facility upgrades.
In this guide, you'll learn what a modular cleanroom ceiling system is, its key components, types, materials, benefits, applications, design considerations, and how to choose the right solution for your cleanroom project.
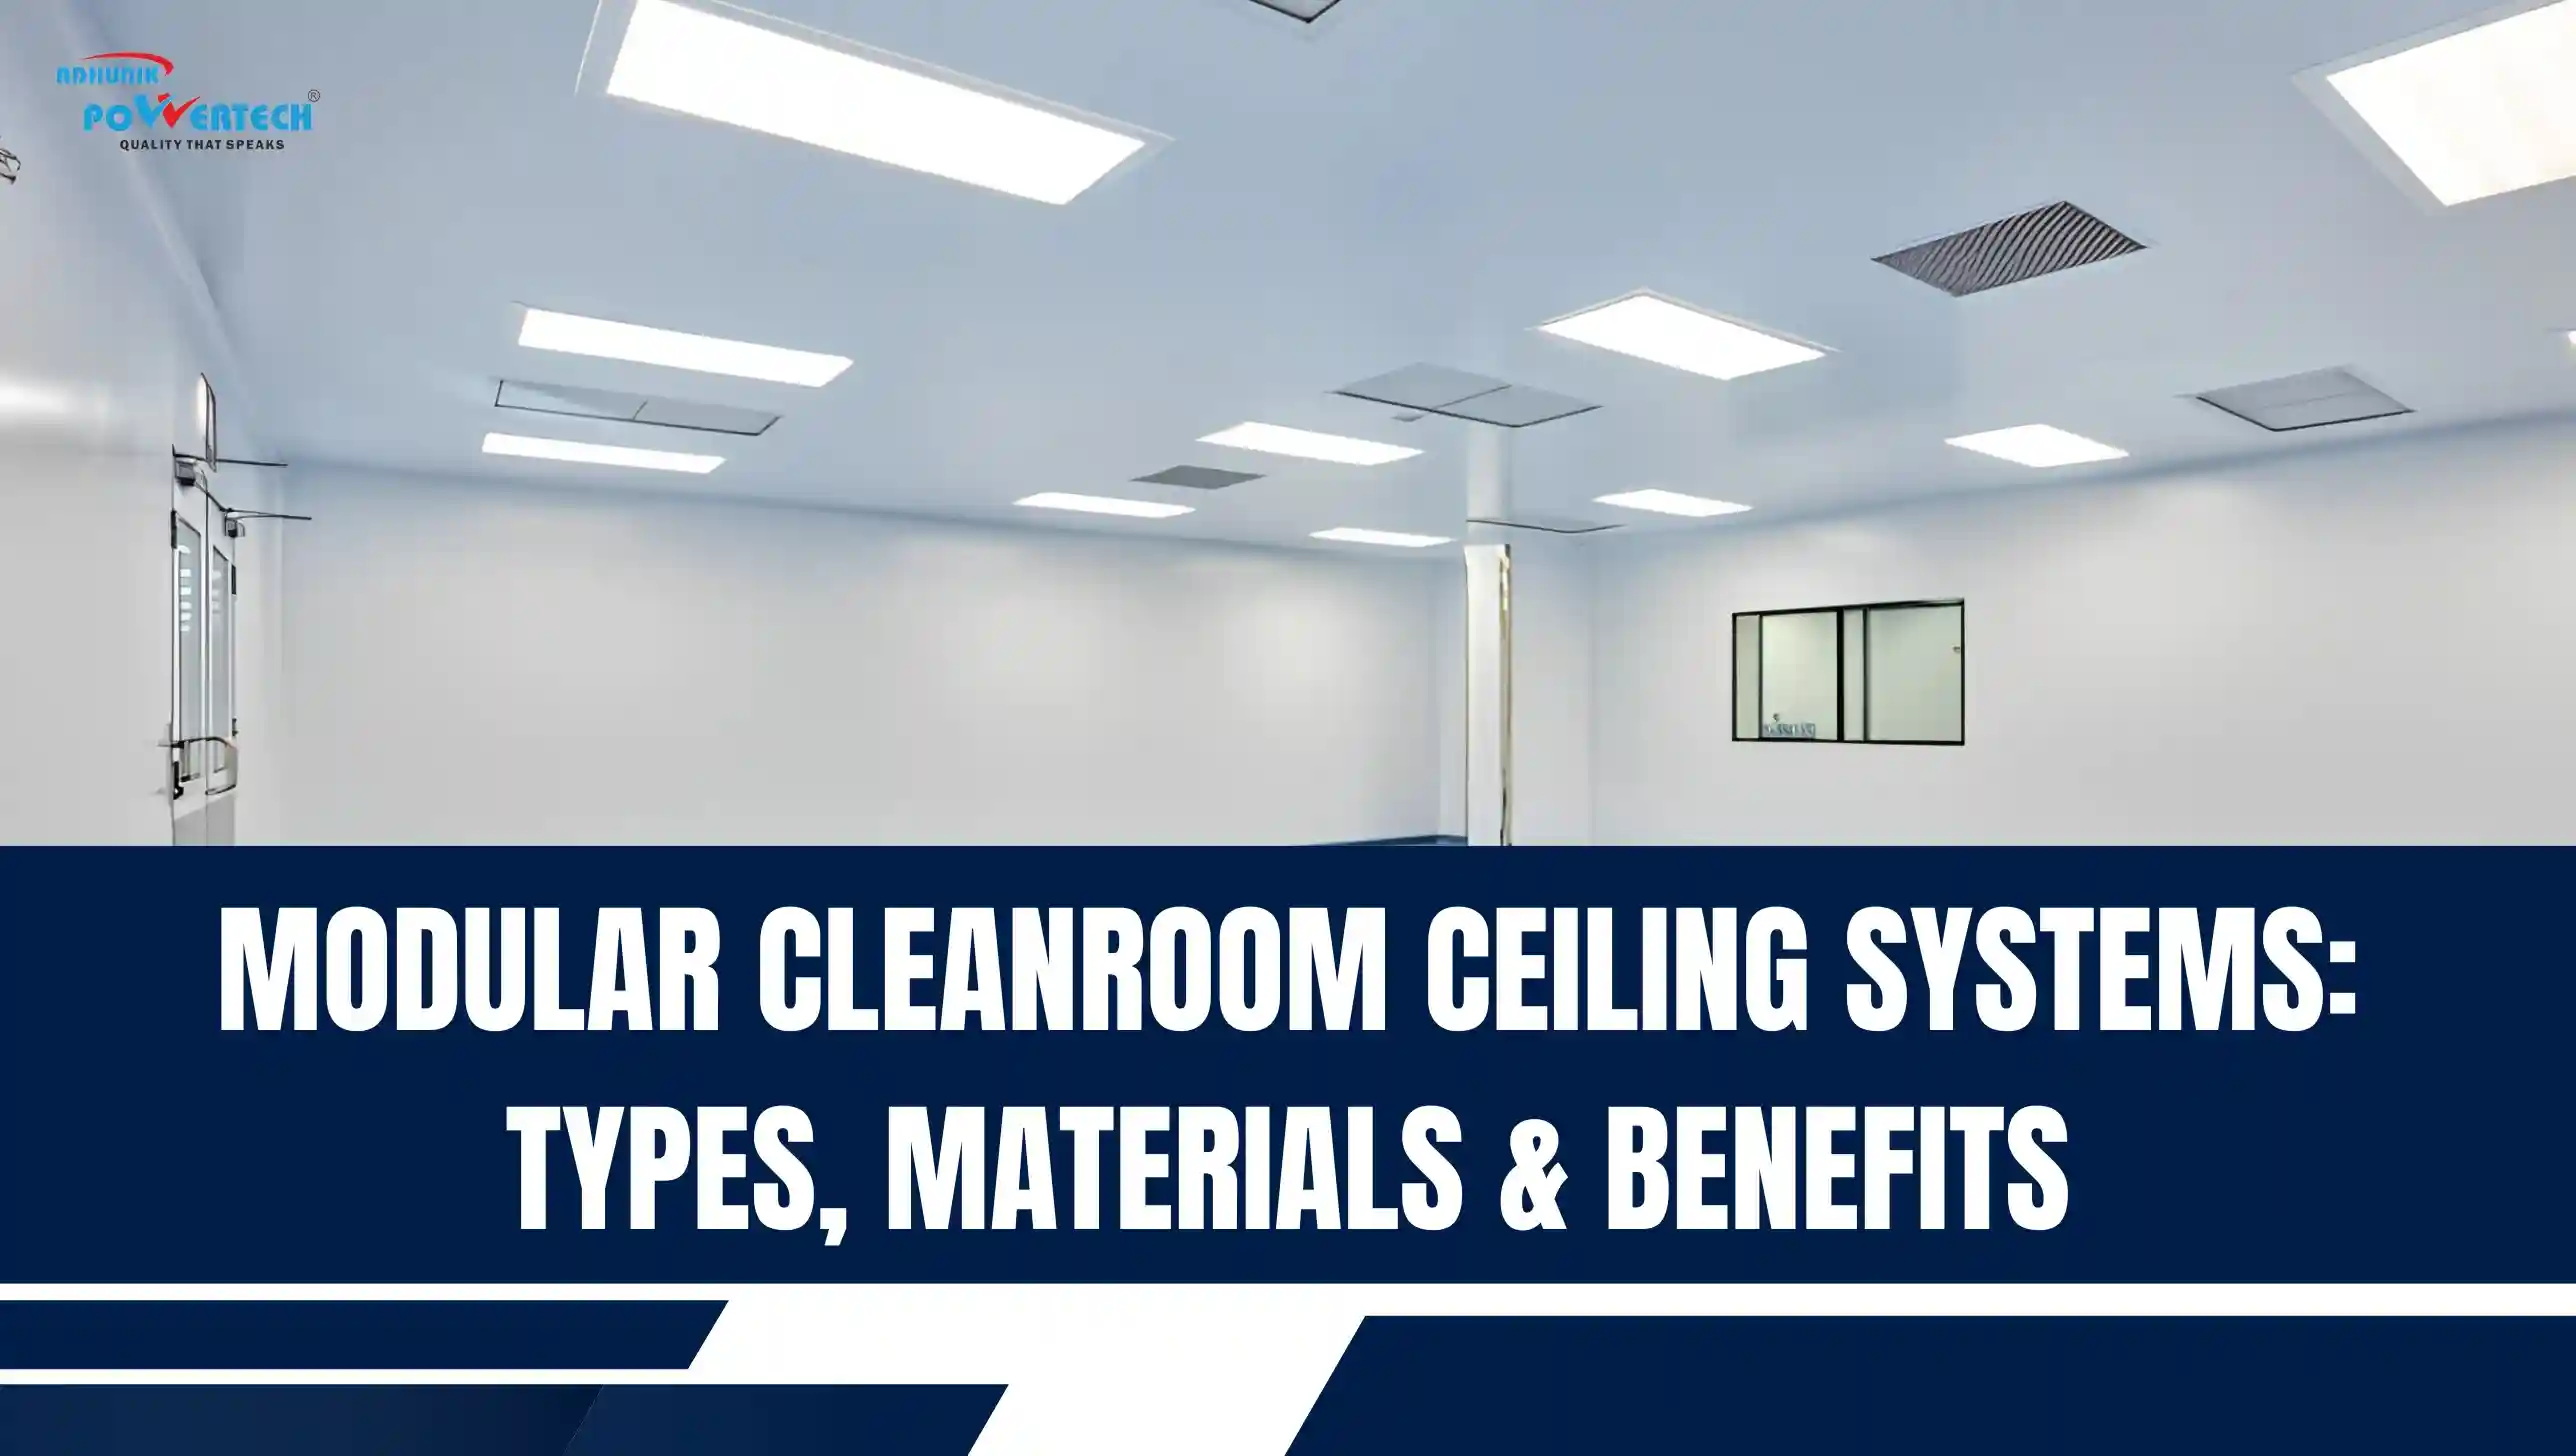
What Is a Modular Cleanroom Ceiling System?
A modular cleanroom ceiling system is a specially designed ceiling used in controlled environments to support contamination control, efficient airflow, and regulatory compliance. It provides a smooth, airtight, and easy-to-clean surface while integrating essential cleanroom components such as HEPA filters, FFUs, LED lighting, sprinklers, sensors, and return air systems.
Its modular design allows for easy installation, maintenance, and future upgrades, making it an ideal choice for pharmaceutical, biotechnology, healthcare, electronics, and food processing cleanrooms.
Why Is the Cleanroom Ceiling Important?
The ceiling is one of the most important components of contamination control because it directly influences airflow, filtration efficiency, and environmental stability. Since HEPA filters are usually installed within the ceiling, its structural integrity directly affects cleanroom performance.
Pressure Management
Helps maintain positive or negative room pressure depending on classification requirements.
Airflow Optimization
Supports uniform laminar airflow patterns necessary for removing airborne particulates.
Contamination Reduction
Prevents particle accumulation and drastically reduces overall contamination risks.
HVAC & Energy Efficiency
Improves total HVAC performance and enhances energy efficiency through tight, reliable sealing.
Key Components of a Modular Cleanroom
Although the ceiling system is a critical element of any cleanroom, it functions as part of a fully integrated modular cleanroom. Every component contributes to contamination control, operational efficiency, and regulatory compliance. A well-designed modular cleanroom combines structural integrity with advanced airflow management and hygienic construction.
1. Modular Wall Panels
Forms an airtight enclosure using PPGI, stainless steel, HPL, aluminium, or uPVC finishes to minimize particle generation.
2. Structural Post & Panel
Provides framework support and concealed pathways for electrical, communication, and process utility layouts.
3. Air Filtration System
Integrates HEPA/ULPA filters, Fan Filter Units (FFUs), and return air grilles to remove airborne contaminants cleanly.
4. Ceiling System
Serves as the platform for integrating filtration, lighting, detectors, and creating an airtight structural enclosure.
5. Cleanroom Doors
Specialized hinged, sliding, automatic, or interlocking doors designed carefully to minimize air leakage.
6. Flush Windows
Double-glazed, flush-mounted window systems that reduce dust accumulation and completely eliminate exposed ledges.
* Note: Additional cleanroom accessories include pass boxes, air showers, gowning rooms, return air risers, observation windows, and utility raceways to maximize systematic control.
Types of Modular Cleanroom Ceiling Systems
Different cleanroom applications require different ceiling configurations based on contamination control requirements, maintenance accessibility, equipment loads, and structural design.
Configuration: Consists of an aluminium grid framework supporting removable ceiling panels, HEPA filters, lighting fixtures, and diffusers.
Ideal For: Pharmaceutical, healthcare, and electronics cleanrooms where components must be relocated or replaced with minimal disruption.
Core Benefit: Offers a flexible layout, easy filter replacement, simple maintenance, quick installation, and excellent future expansion capability.
Configuration: Uses large prefabricated steel or insulated sandwich panels that create a continuous, smooth surface with fewer joints.
Ideal For: Sterile pharmaceutical production, biotechnology laboratories, and aseptic manufacturing facilities where minimizing joints is essential.
Core Benefit: Provides superior airtightness, reduced particle accumulation, easier cleaning, better contamination control, and excellent durability.
Configuration: Engineered to safely support maintenance personnel during servicing of HVAC systems, HEPA filters, lighting, and process utilities.
Ideal For: Large GMP facilities where regular above-ceiling service and utility management are performed without entering the clean space.
Core Benefit: Ensures safe maintenance access, reduced operational downtime, faster servicing, and eliminates the need for external scaffolding.
4. Non-Walkable Cleanroom Ceiling System
Suitable for facilities with minimal above-ceiling maintenance access. Provides lower structural weight, cost-effective installation, reliable contamination control, and simplified construction. Commonly used in ISO Class 7 and ISO Class 8 cleanrooms.
5. Self-Supporting Modular Ceiling System
Eliminates suspension from the building roof by using an independent structural framework. Offers greater installation flexibility, reduced dependence on the building structure, easier relocation, and perfect vibration isolation for retrofit projects.
6. Gel Seal Ceiling System
Creates an airtight connection between HEPA filters and the supporting grid using a specialized gel channel. Highly recommended for aseptic pharmaceutical production, injectable manufacturing, biotechnology, and high-grade ISO Class 5 environments.
7. Gasket Seal Ceiling System
Uses compressible gaskets to create an airtight seal between ceiling components and filter housings. Delivers reliable sealing, easier maintenance, lower installation cost, and simple filter replacement across core laboratories and medical device plants.
Materials, Design Considerations & Installation
Materials Used in Systems
- PPGI (Pre-Painted Galvanized Iron): Offers excellent corrosion resistance, smooth finish, long service life, and easy maintenance.
- Stainless Steel: Preferred in high-hygiene setups like biotechnology and pharmaceutical lines due to superior chemical resistance.
- Aluminium: Provides lightweight structural performance, natural corrosion protection, and exceptionally fast installation speeds.
- Insulated Sandwich Panels: Utilizes core insulation like PIR, PUF, Rockwool, or Mineral wool to improve thermal, fire, and acoustic metrics.
Design Considerations Before Installing
- Cleanroom Classification: Ensure the chosen layout aligns properly with target regulatory ISO standards.
- Airflow Pattern: Choose based on whether the zone requires systematic laminar airflow or turbulent airflow configurations.
- Equipment Load: Grid structures must safely support the collective weight of filters, Fan Filter Units (FFUs), lights, and utilities.
- HVAC Integration & Chemistry: Maintains balanced airflow, room pressure, temperature consistency, and resists aggressive cleaning chemicals.
Maintenance Best Practices vs Common Mistakes
| Operational Focus | Recommended Best Practices | Common Mistakes to Avoid |
|---|---|---|
| Inspection & Sealing | Scheduled cleaning, regular seal integrity checks, and air leakage audits. | Inadequate panel sealing, delaying planned maintenance, and ignoring minor leak paths. |
| Material Selection | Matching component selections strictly to operational chemistry and thermal guidelines. | Selecting unsuitable, low-quality materials to lower upfront capital construction costs. |
| Planning & Integration | Thorough coordination with HVAC infrastructure and creating clear paths for future expansions. | Ignoring future modification needs, poor filter installation, and overlooking regulatory data. |
How to Choose the Right Modular Cleanroom Ceiling System ?
When evaluating ceiling systems for a prospective facility, make sure to consider the following critical evaluation metrics:
- What ISO cleanliness level is explicitly required?
- Which specific filtration configuration (HEPA/ULPA) will be installed?
- What operational utilities require ceiling integration paths?
- What environmental conditions will the clean workspace operate under?
- Are there future expansions planned down the line?
- Does the structural layout completely support modern regulatory compliance?
Expert Modular Cleanroom Ceiling Systems by Adhunik Powertech
As a trusted cleanroom manufacturer in Haridwar and Roorkee, Adhunik Powertech delivers high-quality modular cleanroom ceiling systems designed for pharmaceutical, healthcare, biotechnology, food processing, electronics, and industrial manufacturing facilities. Our ceiling systems are engineered to integrate seamlessly with cleanroom walls, HVAC systems, HEPA filters, lighting, doors, and other critical components, ensuring efficient contamination control and compliance with ISO 14644 and GMP standards.
From new cleanroom construction to turnkey projects and facility upgrades, our team provides customized, durable, and easy-to-maintain ceiling solutions tailored to your operational requirements. With a focus on quality, performance, and long-term reliability, Adhunik helps businesses build cleanroom environments that support regulatory compliance, operational efficiency, and future expansion.
Frequently Asked Questions
Q: What is a modular cleanroom ceiling system?
A: It is a prefabricated ceiling designed to support contamination control by integrating filtration, lighting, utilities, and airtight construction within a controlled environment.
Q: Why are modular ceilings preferred over conventional ceilings?
A: They provide better contamination control, easier maintenance, faster installation, flexibility for future modifications, and improved integration with HVAC and filtration systems.
Q: Which material is best for cleanroom ceilings?
A: The choice depends on the application. PPGI is widely used for durability and cost-effectiveness, while stainless steel is preferred in highly hygienic or corrosive environments.
Optimize Your Cleanroom Environment Today !
Looking for a reliable cleanroom solution? Contact us for expert support from design to installation.