Pharmaceutical Cleanroom Experts | Turnkey GMP Solutions India
The success of a pharmaceutical manufacturing facility depends on more than advanced equipment and production processes. It also relies on a well-designed cleanroom that maintains the right level of cleanliness, airflow, temperature, humidity, and pressure to protect products from contamination.
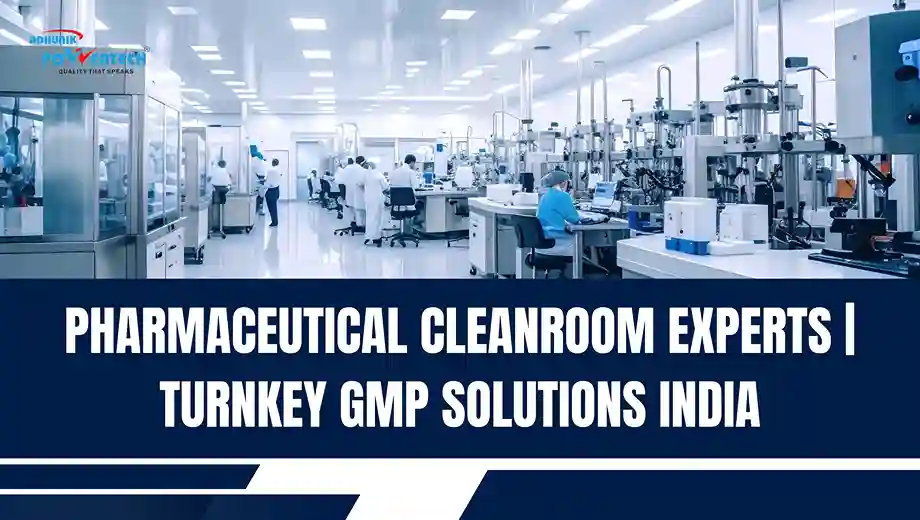
Turnkey GMP Cleanroom Solutions for Pharmaceutical Facilities
From site survey to final commissioning, validation. Discover how complete engineering precision protects product quality.
Whether you're manufacturing tablets, injectables, vaccines, APIs, or medical devices, your cleanroom must comply with Good Manufacturing Practices (GMP) and international cleanroom standards. Achieving this requires careful planning, specialized engineering, and seamless coordination between multiple systems.
This is where a trusted pharmaceutical cleanroom contractor makes a difference. Instead of managing separate vendors for civil work, HVAC, modular cleanroom panels, electrical systems, and validation, pharmaceutical manufacturers increasingly choose a turnkey cleanroom contractor who can manage the complete project from start to finish.
Whether you're planning a new pharmaceutical plant or upgrading an existing facility, this guide will help you understand the complete cleanroom lifecycle and make informed project decisions.
What Does a Pharmaceutical Cleanroom Contractor Do?
A pharmaceutical cleanroom contractor is a specialized engineering company that plans, designs, builds, and validates cleanrooms for pharmaceutical manufacturing facilities. Unlike general construction companies, a cleanroom contractor understands how facility design affects contamination control, production efficiency, and regulatory compliance.
A professional contractor manages every stage of the project, including:
- Site survey and feasibility assessment
- Understanding the manufacturing process
- Cleanroom design and layout planning
- Personnel and material flow
- Pressure cascade planning
- HVAC system design
- HEPA filtration integration
- Modular cleanroom construction
- Airlocks and pass boxes
- HVAC commissioning
- Cleanroom testing and validation
- Project documentation and handover
Managing these activities under one roof helps reduce coordination challenges and ensures every system works together as a complete GMP-compliant solution.
Why Choose Turnkey Cleanroom Solutions?
Building a pharmaceutical cleanroom involves much more than installing wall panels or an air conditioning system. Every engineering discipline must work together to create a controlled manufacturing environment. If different contractors are responsible for civil work, HVAC, electrical systems, cleanroom panels, and validation, communication gaps and design conflicts can easily arise. These issues often lead to project delays, additional costs, and compliance risks.
A turnkey cleanroom contractor simplifies the process by managing the complete project from concept to commissioning.
Benefits of a Turnkey Approach
| Feature | Multiple Vendors | Turnkey Pharmaceutical Cleanroom Contractor |
|---|---|---|
| Project Management | Separate contractors for different activities | One team manages the complete project |
| Coordination | Coordination between multiple agencies | Single point of responsibility |
| Design Consistency | Higher risk of design conflicts | Integrated engineering and execution |
| Timeline | Longer project timelines | Faster project delivery |
| Warranty & Support | Complex warranty and service management | Simplified after-sales support |
| Compliance Risk | Greater compliance risks | Better alignment with GMP requirements |
This integrated approach helps pharmaceutical manufacturers save time, improve project coordination, and achieve faster regulatory readiness.
Pharmaceutical Cleanroom Project Lifecycle
Every successful cleanroom project follows a structured engineering process. Each stage plays an important role in creating a safe, compliant, and efficient manufacturing environment. Let's look at the key phases involved.
1. Site Survey and Feasibility Assessment
Every cleanroom project begins with a detailed site survey. Before preparing the design, engineers visit the proposed facility to understand the available space, existing infrastructure, utilities, and production requirements.
During this stage, they evaluate:
- Building dimensions and structural condition
- Available electrical and mechanical utilities
- Existing HVAC infrastructure
- Production capacity requirements
- Space for equipment installation
- Utility routing
- Future expansion possibilities
- Environmental conditions
This assessment helps identify potential challenges early and ensures the cleanroom design is practical, cost-effective, and aligned with the client's manufacturing goals.
2. Cleanroom Design and Layout Planning
Once the manufacturing process is clearly defined, the next step is developing the cleanroom layout. A well-designed layout improves productivity, minimizes unnecessary movement, and reduces the risk of contamination.
Key considerations include:
- Equipment positioning
- Production workflow
- Utility routing
- Operator access
- Maintenance accessibility
- Storage areas
- Cleaning requirements
- Future expansion options
Every design decision should support both operational efficiency and regulatory compliance. At Adhunik Powertech, our engineering team develops customized cleanroom layouts based on the client's production process, available space, and applicable GMP guidelines rather than using a one-size-fits-all approach.
3. Planning Personnel and Material Flow
People and materials are among the biggest sources of contamination inside a pharmaceutical facility. Poor movement planning can increase the risk of cross-contamination and affect product quality.
Personnel Flow
Operators, supervisors, quality personnel, and maintenance teams should follow designated entry and exit routes through gowning rooms and airlocks before entering classified production areas. A well-planned personnel flow helps maintain cleanroom integrity while supporting safe and efficient operations.
Material Flow
Raw materials, packaging components, finished products, and waste should move through separate, controlled pathways wherever possible. A typical material flow plan includes dedicated material entry points, material airlocks, pass boxes, storage/staging areas, and waste removal routes.
4. Pressure Cascade Planning
Maintaining the correct air pressure between cleanroom areas is essential for contamination control. A pressure cascade ensures that cleaner rooms remain at a higher pressure than adjacent areas. When a door is opened, clean air flows outward, preventing contaminants from entering critical manufacturing spaces.
During the design stage, engineers determine:
- Room pressure requirements
- Pressure differences between adjacent rooms
- Airflow direction
- Monitoring and alarm systems
A properly designed pressure cascade supports cleanroom classification, protects pharmaceutical products, and helps maintain a stable manufacturing environment.
5. HVAC Design – The Backbone of Every Pharmaceutical Cleanroom
An efficient HVAC system is the foundation of every pharmaceutical cleanroom. It not only maintains a comfortable working environment but also controls airborne contamination, temperature, humidity, and room pressure—all of which are critical for GMP compliance.
A properly designed HVAC system helps:
- Maintain the required cleanroom classification
- Control airborne particles and microorganisms
- Regulate temperature and humidity
- Maintain pressure differentials between rooms
- Provide the required Air Changes per Hour (ACH)
- Support consistent manufacturing conditions
The HVAC design should be based on the type of pharmaceutical product, manufacturing process, room classification, and applicable GMP guidelines. At Adhunik Powertech, every HVAC system is custom-designed to match the client's production requirements, ensuring reliable performance, energy efficiency, and long-term compliance.
6. HEPA Filtration – The Key to Clean Air
Air quality is one of the most important factors in pharmaceutical manufacturing. Even microscopic airborne particles can affect product quality and increase the risk of contamination. To maintain clean air, pharmaceutical cleanrooms use High-Efficiency Particulate Air (HEPA) filters. These filters are designed to remove 99.97% of airborne particles as small as 0.3 microns, helping maintain the required cleanliness level.
A typical filtration system may include:
- Pre-filters for larger dust particles
- Fine filters for intermediate filtration
- Terminal HEPA filters
- Ceiling-mounted HEPA modules
Selecting the right filtration system depends on factors such as cleanroom classification, airflow requirements, production process, and energy efficiency. Regular filter testing and preventive maintenance are equally important to ensure the system continues to perform effectively throughout its lifecycle.
7. Modular Cleanroom Construction and Panels
Modern pharmaceutical facilities increasingly prefer modular cleanroom construction because it offers flexibility, faster installation, and easier future expansion. Instead of conventional brick-and-mortar construction, modular cleanrooms are built using factory-finished panels and components that can be assembled quickly on-site.
A typical modular cleanroom includes:
- Insulated wall panels
- Ceiling panels
- Flush-view windows
- Cleanroom doors
- Coving for smooth internal corners
- Epoxy or vinyl flooring
- Utility panels and service raceways
These materials are selected because they are durable, non-porous, easy to clean, and resistant to corrosion and chemical exposure. As a pharma cleanroom manufacturer, Adhunik Powertech designs and installs modular cleanroom systems that meet GMP requirements while allowing future modifications with minimal disruption to production.
8. Airlocks and Pass Boxes – Controlling Movement Without Contamination
One of the biggest challenges in pharmaceutical manufacturing is controlling the movement of people and materials between different cleanroom zones. This is achieved through airlocks and pass boxes, which help reduce contamination and maintain pressure differences.
Airlocks
An airlock is a small enclosed area between two rooms with different cleanliness levels. Its purpose is to maintain room pressure, reduce contamination during entry and exit, control personnel/material movement, and protect critical production areas. Most airlocks use interlocked doors, allowing only one door to open at a time to preserve the pressure cascade.
Pass Boxes
A pass box allows materials to move between cleanroom areas without requiring personnel to enter another room. Depending on the application, facilities may use static pass boxes, dynamic pass boxes with HEPA filtration, or UV pass boxes for surface disinfection.
9. Cleanroom Construction and Installation
Once the design is approved, the project moves into the construction phase. A professional pharmaceutical cleanroom contractor follows a systematic installation process to ensure every component is installed according to approved drawings and GMP requirements.
The construction stage typically includes:
- Structural framework installation
- Modular wall and ceiling panel installation
- HVAC ducting and air distribution
- Electrical and lighting systems
- HEPA filter installation
- Cleanroom doors and windows
- Flooring systems
- Airlocks and pass boxes
- Utility connections and control systems
Throughout construction, regular quality inspections are carried out to verify workmanship, airtight sealing, alignment, and compliance with project specifications. This structured approach helps avoid costly modifications during the later stages of the project.
10. HVAC Commissioning – Ensuring the System Works as Designed
Before the cleanroom is handed over, the HVAC system must be thoroughly tested to confirm it performs according to the approved design. This stage is known as HVAC commissioning.
During commissioning, engineers verify:
- Airflow balance
- Air Changes per Hour (ACH)
- Room pressure differentials
- Temperature and humidity levels
- Control system performance
- Equipment operation
- Alarm and monitoring systems
If any deviations are identified, adjustments are made before moving to the validation stage. Proper commissioning ensures the cleanroom is ready for testing and routine pharmaceutical operations.
11. Cleanroom Testing, Validation and Documentation
Construction alone does not guarantee GMP compliance. The cleanroom must also be tested and validated to demonstrate that it performs consistently under operating conditions.
Validation Activities Include:
- HEPA filter integrity testing
- Airflow visualization (smoke studies)
- Air velocity measurements
- Airborne particle count testing
- Pressure differential testing
- Temperature and humidity mapping
- Recovery time testing
- Noise and lighting measurements
Documentation Package Includes:
- User Requirement Specification (URS)
- Design Qualification (DQ)
- Installation Qualification (IQ)
- Operational Qualification (OQ)
- Performance Qualification (PQ)
- HVAC design calculations & Validation reports
- Equipment manuals & SOPs
- As-built drawings
Complete documentation provides evidence that the pharmaceutical cleanroom has been designed, installed, tested, and validated in accordance with GMP guidelines and industry best practices. For pharmaceutical manufacturers, this documentation is essential during audits by regulatory authorities or other agencies.
A successful pharmaceutical cleanroom project is not defined by construction alone. It is the result of careful planning, precision engineering, reliable HVAC performance, effective contamination control, thorough validation, and complete documentation. When these elements are managed by an experienced turnkey partner, pharmaceutical manufacturers can focus on what matters most—producing safe, high-quality products with confidence.
Why Adhunik Powertech for Pharmaceutical Cleanrooms?
Choosing the right cleanroom contractor means partnering with experts who understand pharmaceutical manufacturing, GMP compliance, and contamination control. As a trusted Modular Clean Room Manufacturer in Uttarakhand and a leading Clean Room Manufacturer in Haridwar and Roorkee, We delivers turnkey cleanroom solutions designed for performance, regulatory compliance, and long-term reliability.
From industrial turnkey HVAC solutions to modular cleanrooms for pharmaceutical manufacturing plants, including facilities across Haridwar, we help pharmaceutical, biotechnology, healthcare, and research organizations build efficient, contamination-controlled environments that meet global quality standards.
By managing every stage of the project under one roof, we help clients reduce project complexity, improve coordination, and achieve faster project completion.
Frequently Asked Questions
Ready to take the next step?
Whether you're planning a new pharmaceutical facility or upgrading an existing one, investing in the right cleanroom solution today will help ensure safer manufacturing, regulatory compliance, and long-term operational efficiency.